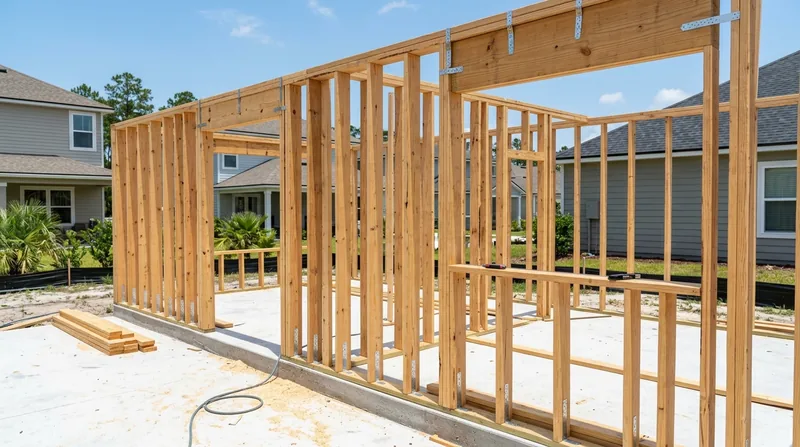




Framing & Structural Carpentry in Jacksonville demands precision, code compliance, and an understanding of how Florida's climate and building stock interact. Jacksonville's residential mix spans early-1900s Riverside bungalows on brick pier foundations with ventilated crawl spaces, mid-century brick ranches in San Marco and Murray Hill, and newer slab-on-grade subdivisions in Mandarin and Orange Park built to withstand hurricane wind loads from day one. When a wall needs to be opened, a header sized, studs straightened, or storm and termite damage framed back to solid wood, the work must be plumb, square, and built to code. We handle new interior walls, garage build-outs, wall openings, and structural repairs on homes across Jacksonville, Atlantic Beach, Jacksonville Beach, and surrounding areas, with the same crew doing the work every time.
Why Structural Framing Matters in Jacksonville's Older Homes and New Subdivisions
Jacksonville's architectural diversity creates distinct framing challenges. Riverside and Avondale bungalows, built on brick piers with crawl spaces, develop settling cracks and soft spots in rim joists and sill plates where moisture collects. Springfield's Queen Anne rowhouses and Colonial Revival homes carry load-bearing walls that cannot be altered without proper headers and support. Newer homes in Nocatee and Fleming Island sit on slab-on-grade foundations and must be framed to Florida's wind-load standards from the first stud. Whether you are opening a wall for a kitchen layout, replacing storm-damaged studs, or building a new interior wall, the framing must be straight, secure, and engineered to handle Jacksonville's seasonal moisture and occasional hurricane-force wind.
- We frame new interior walls plumb and level, with blocking and backing for drywall, tile, and finish carpentry attachment.
- We size and install headers and support beams for wall openings, window frames, and door jambs that carry load correctly.
- We replace storm-damaged studs, rim joists, and sill plates with pressure-treated or solid wood, matching existing species where possible.
- We sister new joists alongside weakened floor framing to restore load capacity without removing the old wood if it is sound.
- We build new garage walls, partition walls, and structural repairs to Florida building code and local permit requirements.
Structural framing work in Jacksonville often requires a permit, especially when altering load-bearing walls or replacing floor joists. Check with the City of Jacksonville Building and Code Enforcement office for permit thresholds and requirements specific to your project.
Key info: Riverside and Avondale homes built before 1940 often rest on brick pier foundations with wood sill plates and rim joists exposed to crawl space moisture. Soft, spongy wood in these areas is a sign of long-term dampness. We replace what is damaged and repair what can be saved, keeping the home's original framing logic intact.
How We Frame and Repair Structural Carpentry in Jacksonville
Our process starts with a site inspection to understand the existing framing, load paths, and any damage from moisture, termites, or storm impact. We measure twice, mark the layout, and frame with the same crew throughout. For new walls, we snap lines, cut studs to length, assemble the frame flat on the floor, then tip it up and brace it plumb before securing it to the rim joist or floor deck. For repairs, we remove damaged wood, install new studs or joists sistered to existing framing, and nail or bolt everything to code. Every stud is straight, every header is sized for its load, and every connection is secure.
- We inspect the existing framing, note any soft wood, settlement, or code violations, and propose repair or replacement options.
- We lay out the new wall or repair on-site, snap chalk lines, and cut all studs and plates to exact length.
- We assemble walls flat, check for square and wind, then tip and brace them plumb before fastening.
- We install headers, blocking, and backing for drywall, tile, cabinetry, or finish trim attachment.
- We fasten all framing to code with structural nails or bolts, securing the frame to the rim joist, floor deck, or existing structure.
- We document all work and coordinate with drywall, electrical, or plumbing trades as the project requires.
A typical interior wall framing job in Jacksonville takes one to three days depending on length, header complexity, and whether the wall carries load. For more involved work, such as floor joist and subfloor repair or storm damage to exterior framing, the timeline extends based on the scope of damage and the need for permits.
Local example: A homeowner in Murray Hill wanted to open a wall between the kitchen and dining room. We installed a 4x12 header, sistered the rim joist where it was soft, secured the new beam to the existing posts on each end, and framed the opening plumb and level. The wall came down cleanly, and the opening stayed straight through drywall and finish.
Framing Methods and Approaches
| Approach | Description | Best for |
|---|---|---|
| New Interior Wall Framing | Cut studs, plates, and blocking to length, assemble flat, tip plumb, brace, and fasten to rim joist and ceiling. | Creating new rooms, closets, pantries, or partition walls in homes across Jacksonville and Orange Park. |
| Header Installation for Wall Openings | Size and install a structural header (4x8, 4x10, 4x12) above a door or window opening, supported on each end by posts or studs. | Removing or enlarging a wall opening while maintaining load-bearing capacity in Riverside bungalows and newer subdivisions. |
| Sistering and Joist Repair | Fasten a new or reclaimed joist alongside a damaged or undersized floor joist to restore load capacity without removing the original. | Sagging floors, soft joists from moisture or termite damage, and uneven settling in homes with crawl spaces. |
| Storm and Damage Repair Framing | Remove damaged studs, rim joists, or sill plates and replace with new pressure-treated or solid wood, fastening to code. | Repairing wind damage, termite damage, or water damage to exterior walls and structural members. |
| Garage Framing and Build-Outs | Frame new interior walls, workbenches, storage walls, or partition a garage into separate rooms or workshop space. | Converting garage space into offices, studios, or additional living area in Mandarin, Arlington, and Fleming Island homes. |
Framing & Structural Carpentry Cost in Jacksonville: What to Expect
Framing & Structural Carpentry cost in Jacksonville starts at $2,500 for a straightforward interior wall or minor repair, and scales upward based on wall length, header size, damage scope, and permit requirements. A new 12-foot partition wall with blocking and backing runs $3,500 to $5,000. A header installation for a wall opening, with new studs and rim joist repair, typically costs $4,000 to $7,000. Larger jobs, such as extensive floor joist sistering or storm damage framing across multiple walls, often require an on-site estimate because labor, material, and timeline depend on how much wood is damaged and how much can be salvaged.
Factors that move the price include the length and height of the wall, whether the wall carries load (requiring a structural engineer and permit), the extent of existing damage or soft wood, access to the framing area, and whether existing studs or joists can be reused. New construction framing in Nocatee or Fleming Island may cost more than repair work because the entire wall must be built to Florida wind-load code from scratch. Storm or termite damage in a crawl space costs more because we must work in tight, damp conditions and may need to replace longer runs of rim joist or sill plate.
We recommend getting two to three estimates from local carpenters so you can compare scope, materials, and timeline. Our estimate is free and comes with a clear breakdown of labor, materials, and any permit costs. Call (904) 605-8456 or visit our pricing page for more detail on typical jobs and what moves the cost up or down.
Framing & Structural Carpentry Near Me: What Jacksonville Homeowners Should Know When Hiring a Carpenter
Hiring a qualified carpenter for structural work means checking that the contractor is fully insured and can provide references from recent jobs in your neighborhood. Ask whether the carpenter has experience with your home's age and style: a Riverside bungalow on piers has different framing logic than a slab-on-grade ranch in San Marco. Understand whether your project requires a permit. Load-bearing wall alterations, beam replacements, and floor joist work commonly require a permit and may need a licensed structural engineer to size the header or beam. Check with your local building department or homeowner association before you start, because permit thresholds and HOA restrictions vary.
- Confirm the carpenter is fully insured with general liability and workers compensation coverage, and ask to see the certificate.
- Ask for three to five references from similar projects completed in the last two years, and call at least two of them.
- Discuss whether the project needs a permit, and agree in writing who will pull it and who pays the permit fee.
- Get a written estimate that lists the scope, materials, labor cost, timeline, and any assumptions about existing damage or code compliance.
- Ask whether the carpenter works with a structural engineer if the job involves a load-bearing wall or beam sizing.
- Clarify how the carpenter will protect your home during framing work: dust barriers, temporary support walls, and coordination with other trades.
We work in Jacksonville, Jacksonville Beach, Atlantic Beach, Neptune Beach, Baldwin, Orange Park, Green Cove Springs, and surrounding areas. Our crew has been framing and repairing residential carpentry since 2016, and the same carpenters show up every day. We are EPA Lead-Safe Certified because many Jacksonville homes were built before 1978 and may contain lead paint. Contact us at (904) 605-8456 or use our contact page to request a free, no-obligation estimate for your framing or structural repair project.
Framing & Structural Carpentry in Jacksonville: Pricing Guide
| Service | Price | Details |
|---|---|---|
| Interior Wall Framing | Starting at $2,500 | New partition wall 12 feet long, studs, plates, blocking, labor to plumb and fasten. Price increases with wall length and load-bearing complexity. |
| Header Installation & Wall Opening | Starting at $3,500 | Structural header sized and installed for door or window opening, new studs, rim joist repair if needed. Larger headers and load-bearing walls cost more. |
| Joist Sistering & Floor Repair | Starting at $4,000 | New joist fastened alongside damaged or undersized floor joist, labor in crawl space. Price scales with joist count, access difficulty, and existing damage extent. |
| Storm or Termite Damage Framing Repair | On estimate | Removal and replacement of damaged studs, rim joists, sill plates, or headers. Scope depends on damage area, material reusability, and permit requirements. |
| Garage Build-Out & Partition Walls | Starting at $3,000 | New interior wall framing in garage space for storage, workbench, or room division. Price reflects wall length, blocking, and any structural requirements. |
| Free Estimate | No cost | Response within 24 hours at (904) 605-8456. On-site inspection, scope discussion, and written quote with no obligation to book. |
Indicative pricing, the exact cost depends on square footage, finish, and site access. Free personalized estimate within 24h at (904) 605-8456.


